+66.(0)2.149 2642 – 3
Hotline
Hotline
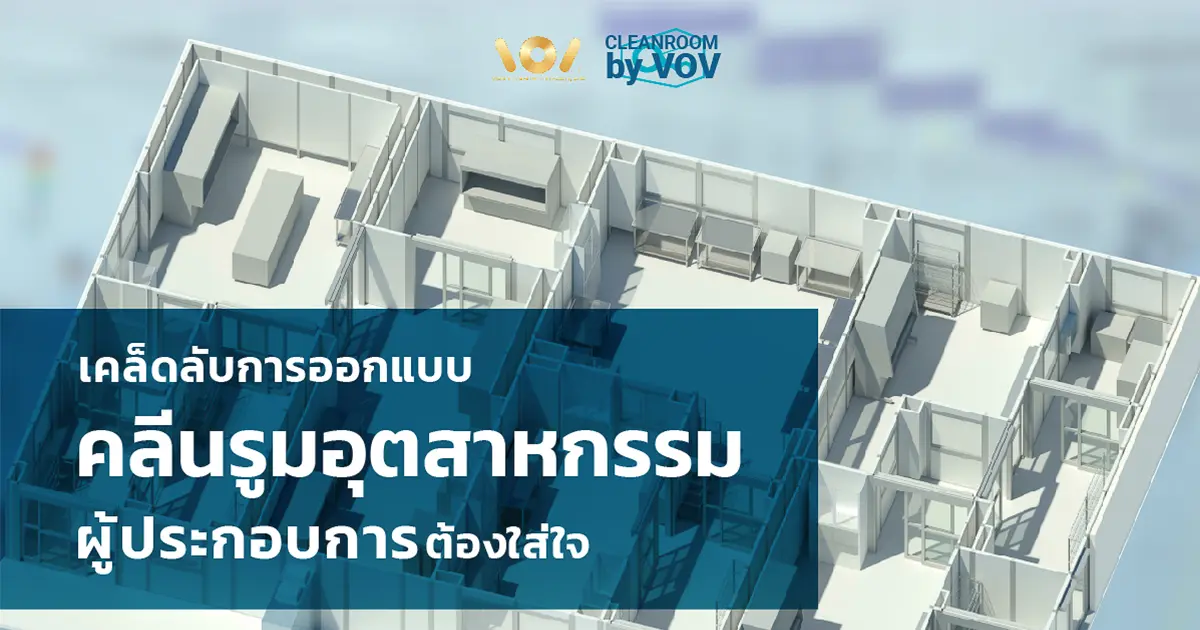
Designing an industrial cleanroom, also known as an Industrial Cleanroom (ICR) , is one of the investments that requires the highest precision for entrepreneurs in the manufacturing industry. Whether it is the semiconductor, electronics, medical device, or cannabis CBD extraction industry, a good design will help significantly reduce production costs, minimize waste, and extend the lifespan of equipment.
However, designing a successful industrial cleanroom is more complex than it seems, as it requires considering the cleanliness level, layout flexibility, HVAC systems, airflow patterns, and long-term quality control processes. Today, the expert team from VOV International has compiled 6 essential tips that entrepreneurs must know before starting to build an industrial cleanroom.
What is an Industrial Cleanroom (ICR)?
An Industrial Cleanroom (ICR) is an enclosed space that controls the amount of airborne particles, temperature, humidity, and pressure to specified levels in accordance with ISO 14644 standards, to support manufacturing processes that require highly clean environments, such as the production of electronic components, semiconductors, and pharmaceutical products.

The most important fundamental principle of industrial cleanroom design is selecting a cleanliness level appropriate for the actual manufacturing process, not always opting for the highest level. This is because increasing the cleanliness level by just one step (e.g., from ISO 7 to ISO 6) can increase construction and operational costs by up to 2-3 times.
Entrepreneurs should study the ISO 14644-1 Standard , which defines cleanroom classifications according to ISO Class 1-9 based on the quantity of various particle sizes per cubic meter. It should be noted that each industry has clearly different requirements.
Comparison Table of ISO Class Levels for Various Industries
| ISO CLASS | Maximum Particle Concentration (≥0.5µm/m³) | Applicable Industries | Strictness Level |
|---|---|---|---|
| ISO Class 5 | 3,520 | Semiconductor, Optics, HDD | Very High |
| ISO Class 6 | 35,200 | Advanced Electronics, Pharma | High |
| ISO Class 7 | 352,000 | Medical Devices, PCB, CBD | Medium |
| ISO Class 8 | 3,520,000 | Food, Pharmaceuticals, Plastics | Low-Medium |
💡 Recommendation: Cleanliness level inspection and certification should be conducted by certified experts. See more at VOV International's Cleanroom Testing Services. of VOV International
The electronics and semiconductor industries are continuously developing technologies. An inflexible industrial cleanroom design will lead to high costs when production processes need to be modified in the future. Therefore, planning ahead for system expansion or modification is essential.
Factors to consider for flexibility include:
Experts from IEST Recommended Practices suggest that air system design should have a Design Margin of at least 20-30% to accommodate future expansion.
Equipment Zoning is one of the most cost-effective methods in industrial cleanroom design. Instead of maintaining the highest cleanliness level across the entire area, designers divide zones based on the actual required cleanliness levels.
Good layout principles consist of:
Good zone planning will significantly reduce the energy consumed by the HVAC air conditioning system, as there is no need to maintain high-level air conditions in every area.
Tools and equipment in the manufacturing process within an industrial cleanroom are among the largest sources of particles and contaminants. Regularly inspecting tools is therefore not just maintenance, but a direct protection of the manufacturing process quality.
Recommended practices:
VOV International is one of the first companies in Thailand to receive NEBB certification for cleanroom testing. See more information at our VOV Cleanroom Testing Services .
Vibration and Electromagnetic Interference (EMI) are often overlooked factors in industrial cleanroom design, but they directly affect precision in the manufacturing process, especially in the production of nanometer-scale electronic components.
Preventive measures that should be taken right from the design stage:
Consulting with cleanroom design experts before deciding on a construction site is a step that saves more costs in the long run than making corrections later.
Controlling cleanliness in an industrial cleanroom does not mean just cleaning surfaces; it includes designing systems and procedures that prevent the generation of contaminants from the very beginning, whether during construction, testing, or actual operation.
A comprehensive maintenance plan should include:
Furthermore, during the construction of the cleanroom itself, contractors must follow a Construction Cleanliness Protocol to prevent contamination before the room is even put into operation.
The budget for designing and constructing an industrial cleanroom depends on several factors, including the required ISO Class level, area size, HVAC system used, and optional accessories. Generally, a small-sized (50-100 sq.m.) ISO Class 7 cleanroom has a starting cost of approximately 2-5 million baht, while an ISO Class 5 for semiconductors can reach tens of millions of baht or more.
An Industrial Cleanroom (ICR) is designed to support manufacturing processes requiring a clean environment, focusing primarily on particle and ESD control. Meanwhile, a medical cleanroom (e.g., an operating room) incorporates additional Microbial Control in accordance with GMP or ISO 13485 standards, resulting in stricter requirements for sterilization systems and materials used.
The ISO 14644 standard recommends testing cleanrooms every 6-12 months, depending on the ISO Class and the risks associated with the manufacturing process. For ISO Class 5 and lower (cleaner), testing should be conducted every 6 months, while ISO Class 7-8 might be tested once a year. Additionally, testing should be performed after every system repair or modification.
The most common causes include HEPA Filter leaks (HEPA Leak), insufficient airflow from the HVAC system, personnel movements that do not follow the Protocol, and manufacturing process equipment that is not cleaned as scheduled. The best prevention is proper design from the beginning and regular testing.
ควรเลือกบริษัทที่มีประสบการณ์ตรงในการออกแบบ ก่อสร้าง และทดสอบห้องคลีนรูมอุตสาหกรรม มีใบรับรองมาตรฐานสากล เช่น NEBB และมีผลงานอ้างอิงในอุตสาหกรรมที่ต้องการ สอบถาม Reference Project จากลูกค้าเดิมและขอดู Certification ก่อนตัดสินใจ
You should choose a company with direct experience in the design, construction, and testing of industrial cleanrooms, possessing international standard certifications such as NEBB, and having reference works in the required industry. Ask for Reference Projects from previous clients and request to see their Certification before making a decision.
If you are planning to build an industrial cleanroom or looking to improve an existing system, contact the VOV International expert team today. We have over 20 years of experience in designing, constructing, and testing cleanrooms for clients in leading industries throughout Thailand and the region.
Please fill out the form below completely