
G-Flor ESD Raised Access Flooring System
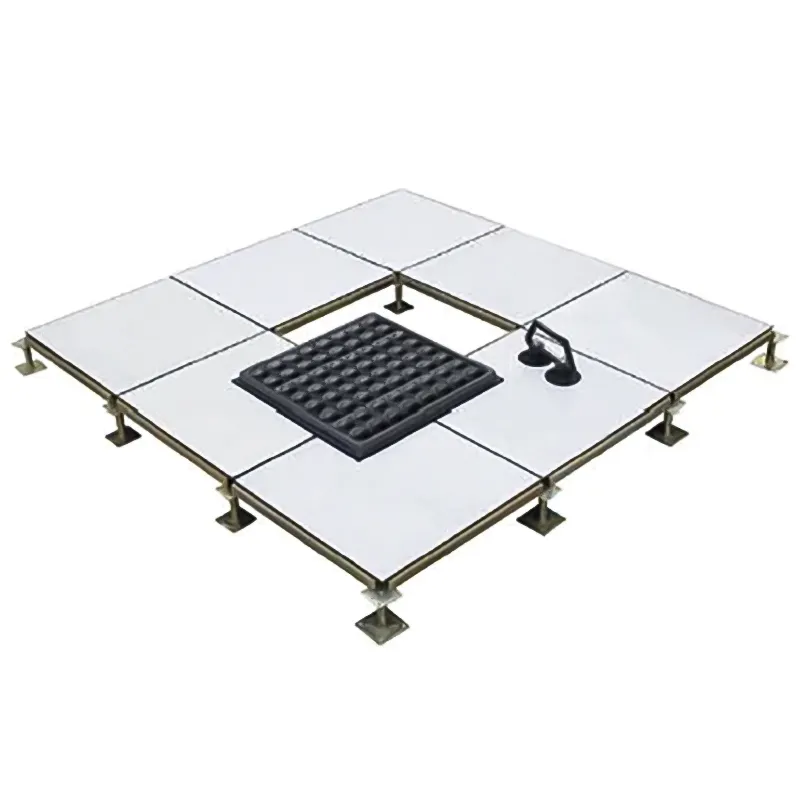
G-Flor™ is not created equal, it is the ultimate engine that transforms Cleanroom, Data Centers & Smart Office Buildings :
- Revolutionary air management / cooling
- Unsurpassed laminar airflow
- Unparalleled utility / cable management
- Exceptional high load capacity
- Superb flexibility / scalability
- Absolutely ESD-safe
Why Choose G-Flor?
Elevating engineering flooring standards with solutions that deliver durability, safety, and sustainability
High Performance
(High loading capacity) Exceptionally strong structure that resists deformation
Safety Standard
Waterproof, Fireproof (Class A), and Anti-Static (ESD) properties

Environment Friendly
Eco-friendly and fully recyclable materials
Versatility
A wide variety of materials (Aluminum, Steel, Calcium Sulfate) supporting all applications from ISO Class 1-6
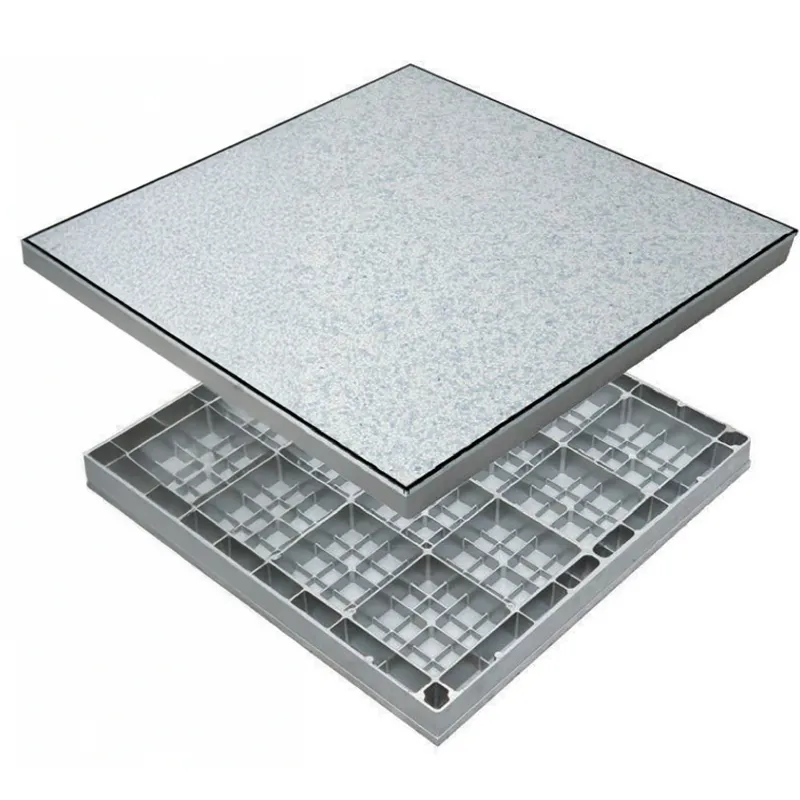
Raised Floor Categories
Carefully selected high-quality materials for all building types, perfectly fulfilling all engineering and design requirements
Die-cast aluminum raised floor for Cleanrooms (ISO 1-6). Highly durable, available in both solid and perforated panels (Airflow 17-54%) to provide an excellent ventilation system
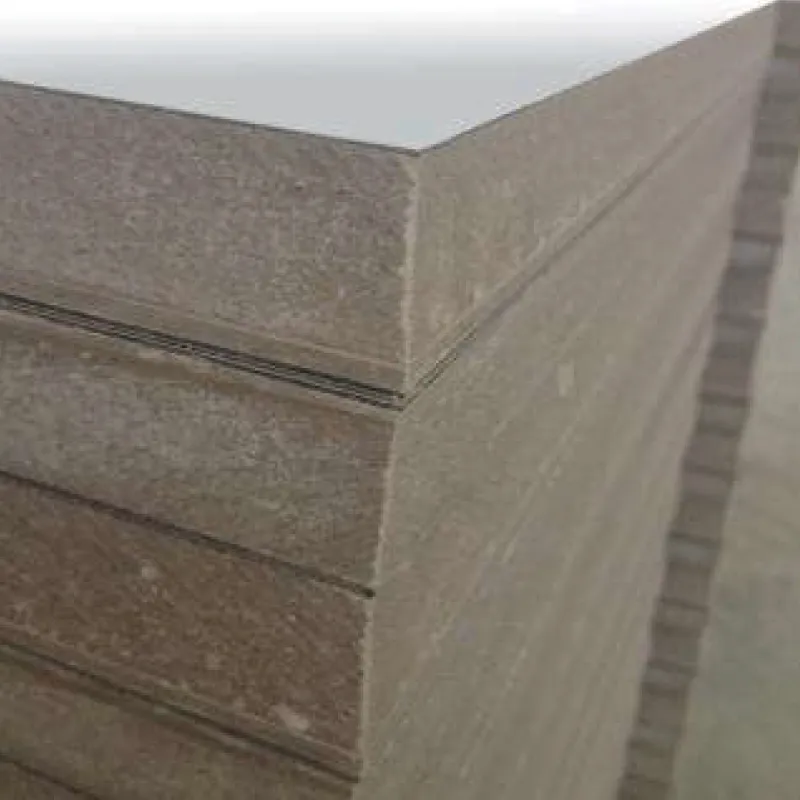
Manufactured from cold-rolled alloy steel plates with cementitious fill to enhance strength and acoustic absorption, resulting in highly durable and fire-resistant flooring
Core made of calcium sulphate. Excellent fire resistance (Non-combustible), quiet underfoot, and features a high load-bearing capacity
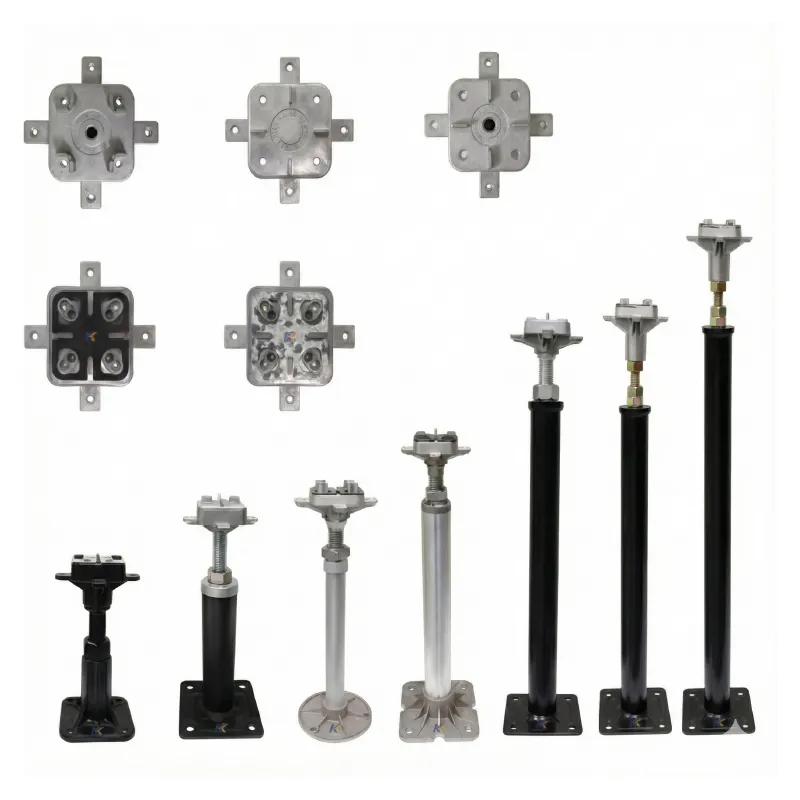
edestals are available in aluminum, steel, or a combination. They are tested for high vertical load capacity and offer flexible height adjustments (typically adjustable up or down by 25 mm)
Application Areas
Elevate your space with international standards, flexibly supporting all business models and applications
1. Cleanrooms (Electronics & Semiconductor Facilities)
Emphasizes layout based on dust generation points and airflow. Grating Panels are installed directly beneath Fan Filter Units (FFU) to allow clean airflow to pass through machinery and immediately enter the underfloor Return Air system without dispersion. Solid Panels are used in walkways or areas not requiring ventilation to maintain balanced room pressurization.
2. Data Centers / Server Rooms
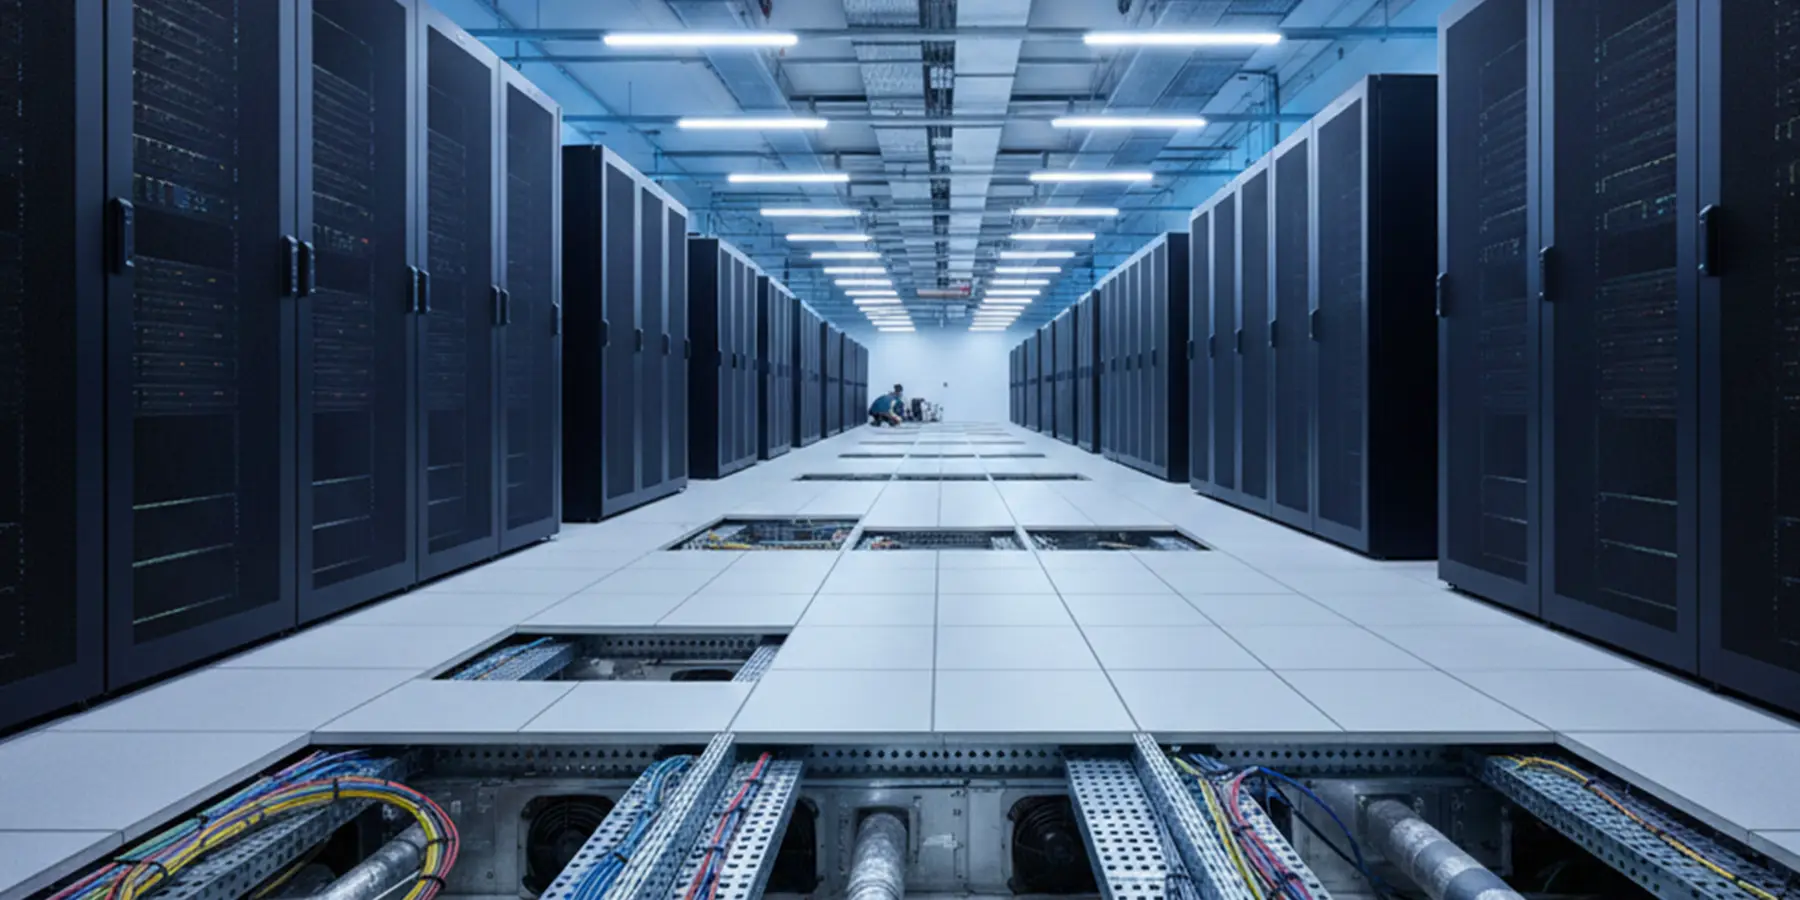
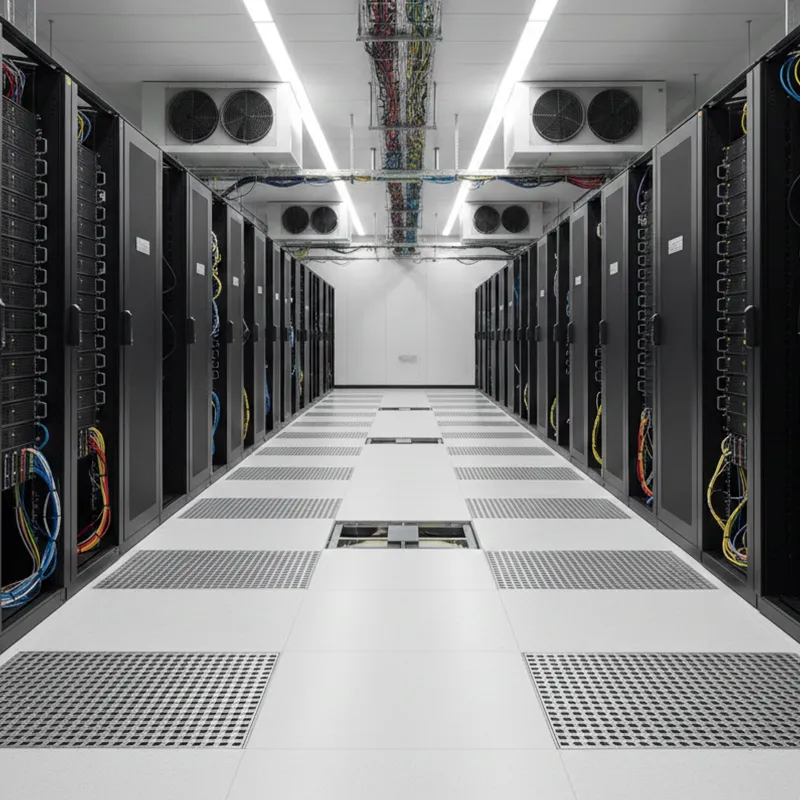
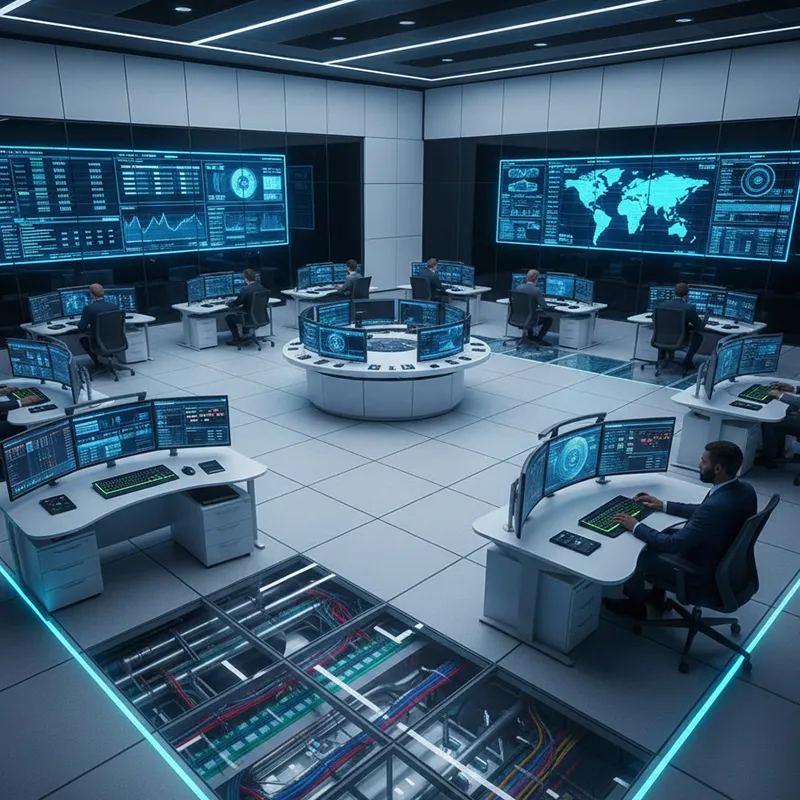
Strictly applies the Cold Aisle / Hot Aisle principle. Grating Panels are installed at the "Front of Racks" (Cold Aisle) to direct cold air upwards for equipment cooling. Solid Panels are used at the "Back of Racks" (Hot Aisle) and general walkways to retain underfloor cold air static pressure, ensuring it is only released at the front of racks where heat loads are present.
3. Office Buildings (Smart Offices, Banks, Control Centers)
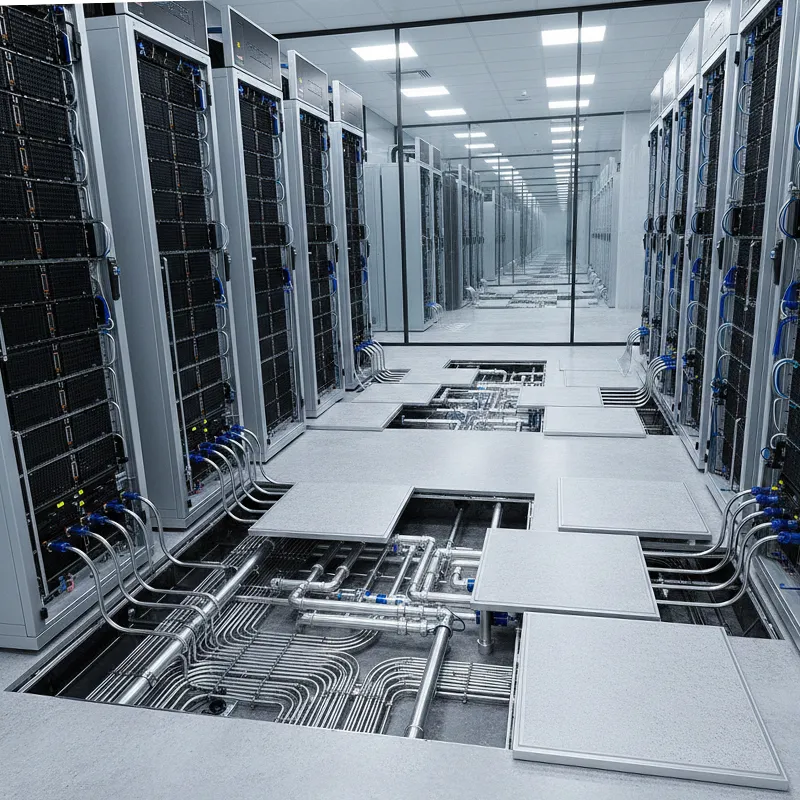
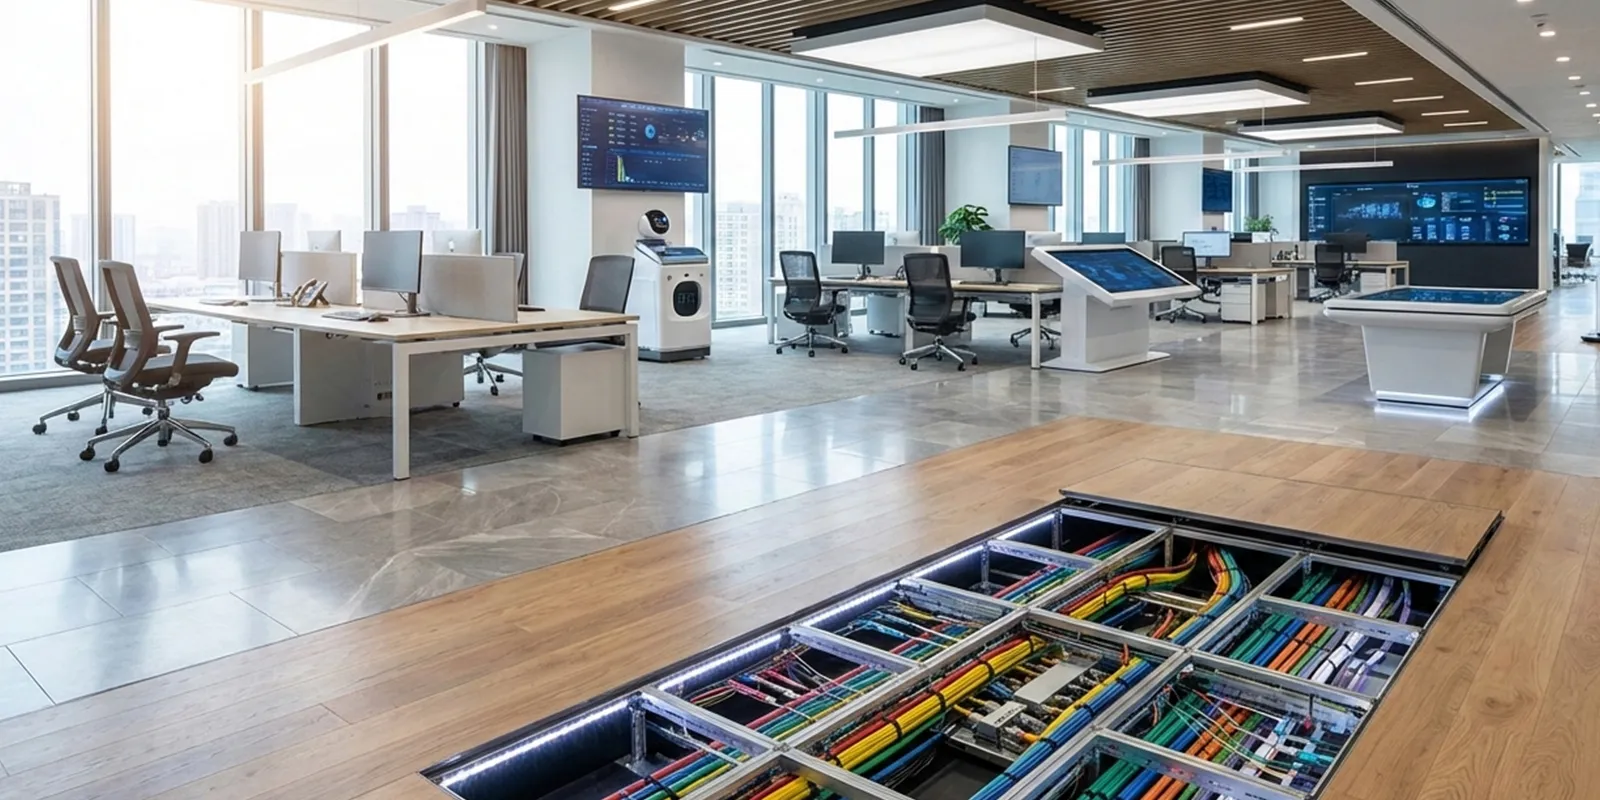
Focuses on flexibility and aesthetics by concealing electrical wiring, LAN cables, and various system lines under the floor. This creates a clean office environment free of surface cable clutter. Ideal for modern offices that frequently require Re-layout, allowing power outlets and network connection points to be relocated quickly and easily without dismantling the ceiling.
Raised Floor Finishes
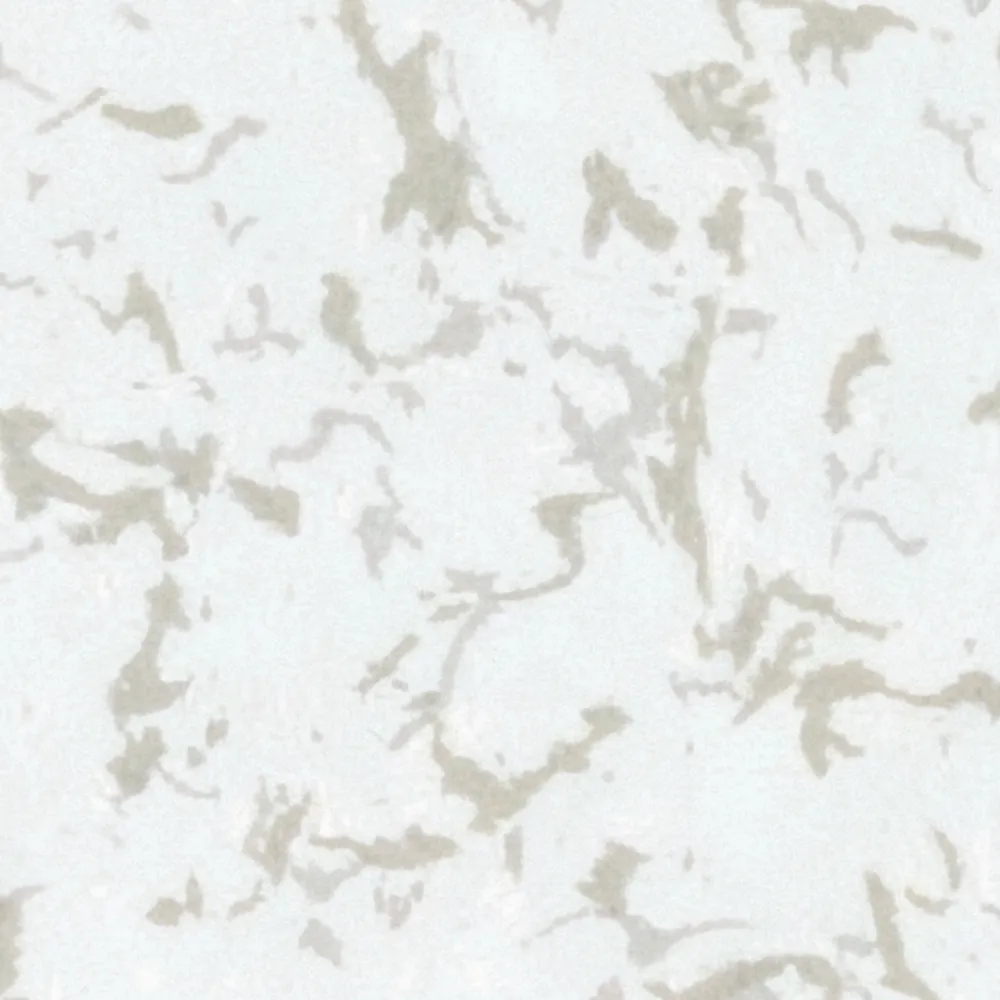
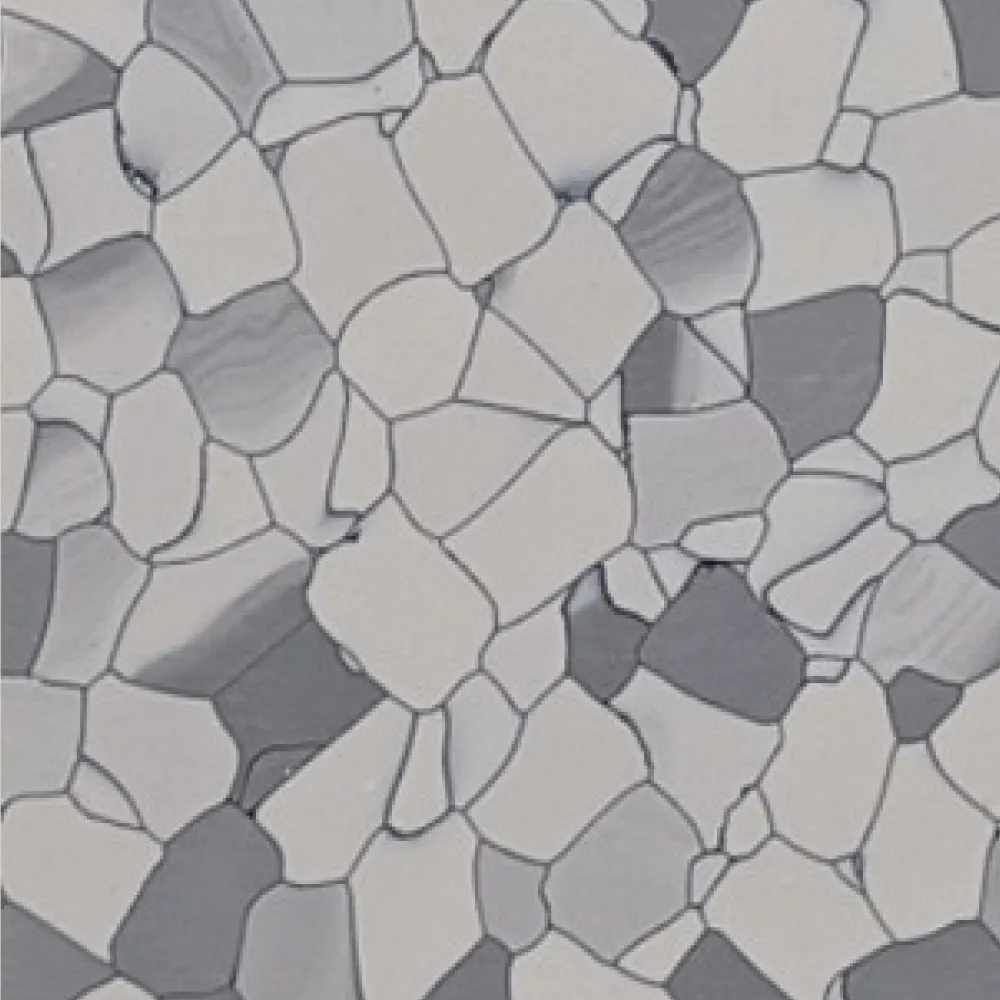
One of the major advantages of the Raised Access Floor system is its dry installation process, which effectively eliminates issues with uneven original subfloors. Additionally, the system offers high flexibility with a wide variety of surface finishes to choose from, meeting both aesthetic and functional needs, thereby providing architects and interior designers with complete design freedom
FAQ
It creates underfloor space for concealing and organizing power cables, data cabling, and HVAC ducting, keeping the area clean, safe, and efficiently distributing cool air in Data Centers.
Crucial for Cleanrooms, Electronics/Semiconductor manufacturing, and Server rooms, as even minor static discharge can damage high-value electronic components or equipment.
G-Flor systems are engineered for high loading capacity with heavy-duty models capable of supporting large equipment like Server racks or Cleanroom machinery without deformation.